

Pristine The Lords PashanLuxury Residences by Pristine Developers
- LocationBaner–Pashan Link Road, Pune
- Residences3, 3.5 & 4 BHK
Sky Villas (Duplex) - Land Parcel4.5 Acres · 4 Towers
- MahaRERAP52100078557

Introducing
Where Elegance Meets Legacy
Pristine The Lords Pashan is an iconic luxury residential development offering meticulously designed 3 BHK, 3.5 BHK, 4 BHK residences and exclusive Sky Villas (duplex) for those who seek elegance, privacy and an elevated lifestyle. Spread across approximately 4.5 acres, four signature towers rise 2 Basement + Ground + 34 floors, with only four residences per floor.
Developed by Pristine Developers, with over three decades of excellence in Pune’s real estate sector, The Lords showcases Scandinavian-inspired interiors, expansive layouts with no common walls, panoramic river-to-hill views and premium craftsmanship.
Strategically located in the heart of Pashan, it offers seamless connectivity to Baner, Aundh, Hinjawadi IT Park, Chandani Chowk, educational institutions and healthcare centres — a perfect blend of luxury, comfort, convenience and long-term investment value.
- Only four residences per floor
- No common walls
- Panoramic river-to-hill views
- Scandinavian-inspired interiors
- Rooftop experiences & 35+ amenities
- Advanced security & power backup
- 4.5Acres Land Parcel
- 4Signature Towers
- 34Floors
- 35+Amenities
Lifestyle Amenities
An Outstanding Way of Luxury Living
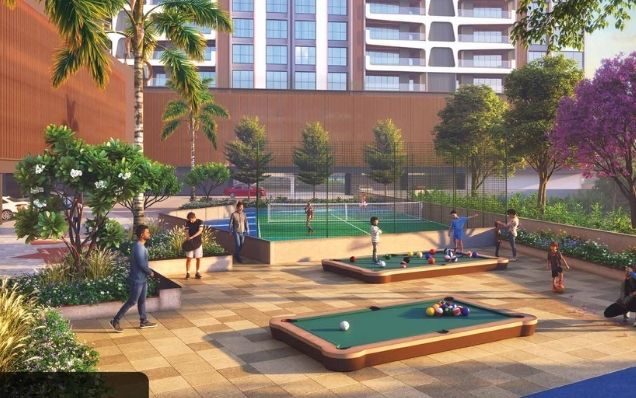
From a temperature-controlled infinity pool to rooftop experiences, every amenity is designed to elevate everyday life.
 Swimming Pool
 Pool Deck
 Sun Bathing Deck
 Kids Play Area
 Party Lawn
 Rooftop Aqua Theatre
 Rooftop Club
 Rooftop Amenities
 Sunset Point
 Yoga Room
 Zumba & Dance
 Gym & Jogging Track
 Spa & Salon
 Mini Theatre
 Snooker Lounge
 Library
 Multipurpose Hall
 Barbeque Counter
 Crèche
 Grand Entrance Gate
 CCTV & Intercom
 EV Charging Point
 Solar Power Backup
Gallery
Comfort Beyond the Home




Pre-Launch
Project Configuration
Every square foot thoughtfully planned — premium in every inch and intention.
| Flat Type | Carpet Area | Price | Cost sheet |
|---|---|---|---|
| Luxurious 3 BHK | |||
| 3 BHK | 1583sq.ft | On request | Cost Sheet |
| 3 BHK | 1600sq.ft | On request | Cost Sheet |
| Luxurious 4 BHK | |||
| 4 BHK | 1996sq.ft | On request | Cost Sheet |
| 4 BHK | 2005sq.ft | On request | Cost Sheet |
| Refuge Residences | |||
| 3 BHK (Refuge) | 1739sq.ft | On request | Cost Sheet |
| 3.5 BHK (Refuge) | 1618sq.ft | On request | Cost Sheet |
| Luxurious Duplex | |||
| Sky Villas (Duplex) | 2616sq.ft | On request | Cost Sheet |
| Sky Villas (Duplex) | 3397sq.ft | On request | Cost Sheet |
| Sky Villas (Duplex) | 3416sq.ft | On request | Cost Sheet |
| Sky Villas (Duplex) | 2626sq.ft | On request | Cost Sheet |
Carpet areas in sq.ft. Pricing and cost sheets are shared on request.

4.5 BHK Layout
Get PlanSpecifications
Crafted to the Finest Detail
Structure
- Earthquake-resistant RCC structure
- Aluminium formwork construction
Doors
- Digital main door lock (Yale or equivalent)
- Mortise locks on internal doors
- Both-side laminated flush doors
Toilets
- Anti-skid flooring in all toilets
- Wall tiles up to 8 ft height
- Standard CP & sanitary fittings
- Exhaust fan provision; hot water provision in master bathroom
Painting & Finishing
- Internal walls & ceiling: gypsum / neeru finish with plastic emulsion paint
- External walls: exterior texture paint
Kitchen
- Coloured 15 mm tile platform with stainless steel sink (drain board)
- Tile dado up to 2 ft above the platform
- Drain-board sink in dry balcony
Electrification
- Concealed PVC conduits with FRLS wires
- Adequate modular switches and light points
- TV points in living room and all bedrooms
- AC points in all bedrooms and living room
Flooring
- Living, dining, bedrooms & kitchen: marble flooring
- Bathrooms: premium tiles
- Balconies & terraces: premium vitrified / wooden-finish flooring
Windows
- Three-track powder-coated aluminium windows (heavy duty for high-rise)
- SGU glass façade as per elevation
Environmental
- Rainwater harvesting
- Sewage treatment plant
- Organic waste management
Security
- CCTV monitoring in common areas
- Fire alarm & fire-fighting system as per law
- Video door phone
Connectivity
Everything You Need, Minutes Away
Pristine The Lords Pashan stands in a highly connected location where everything you need is just minutes away.
- Mumbai–Pune Highway07 min
- Preschool & Schools05 min
- Jupiter Hospital & Medicals10 min
- Bio Diversity Park02 min
- International School & Colleges10 min
- Hinjewadi IT Park10 min
- Phoenix Millennium Mall12 min
- Balewadi High Street08 min
Wakeshwar Road, Baner - Pashan Link Rd, near Amar Serenity, Pune, Maharashtra 411021
Get Directions
Enquire
Begin Your Journey Home
Experience luxury living first-hand. Share your details and our team will arrange a private walkthrough and help you find the home that suits you best.
- +91-9766842742
- Chat with us on WhatsApp
- Wakeshwar Road, Baner - Pashan Link Rd, near Amar Serenity, Pune, Maharashtra 411021
Submit Your Enquiry
Tell us what you’re looking for.
